


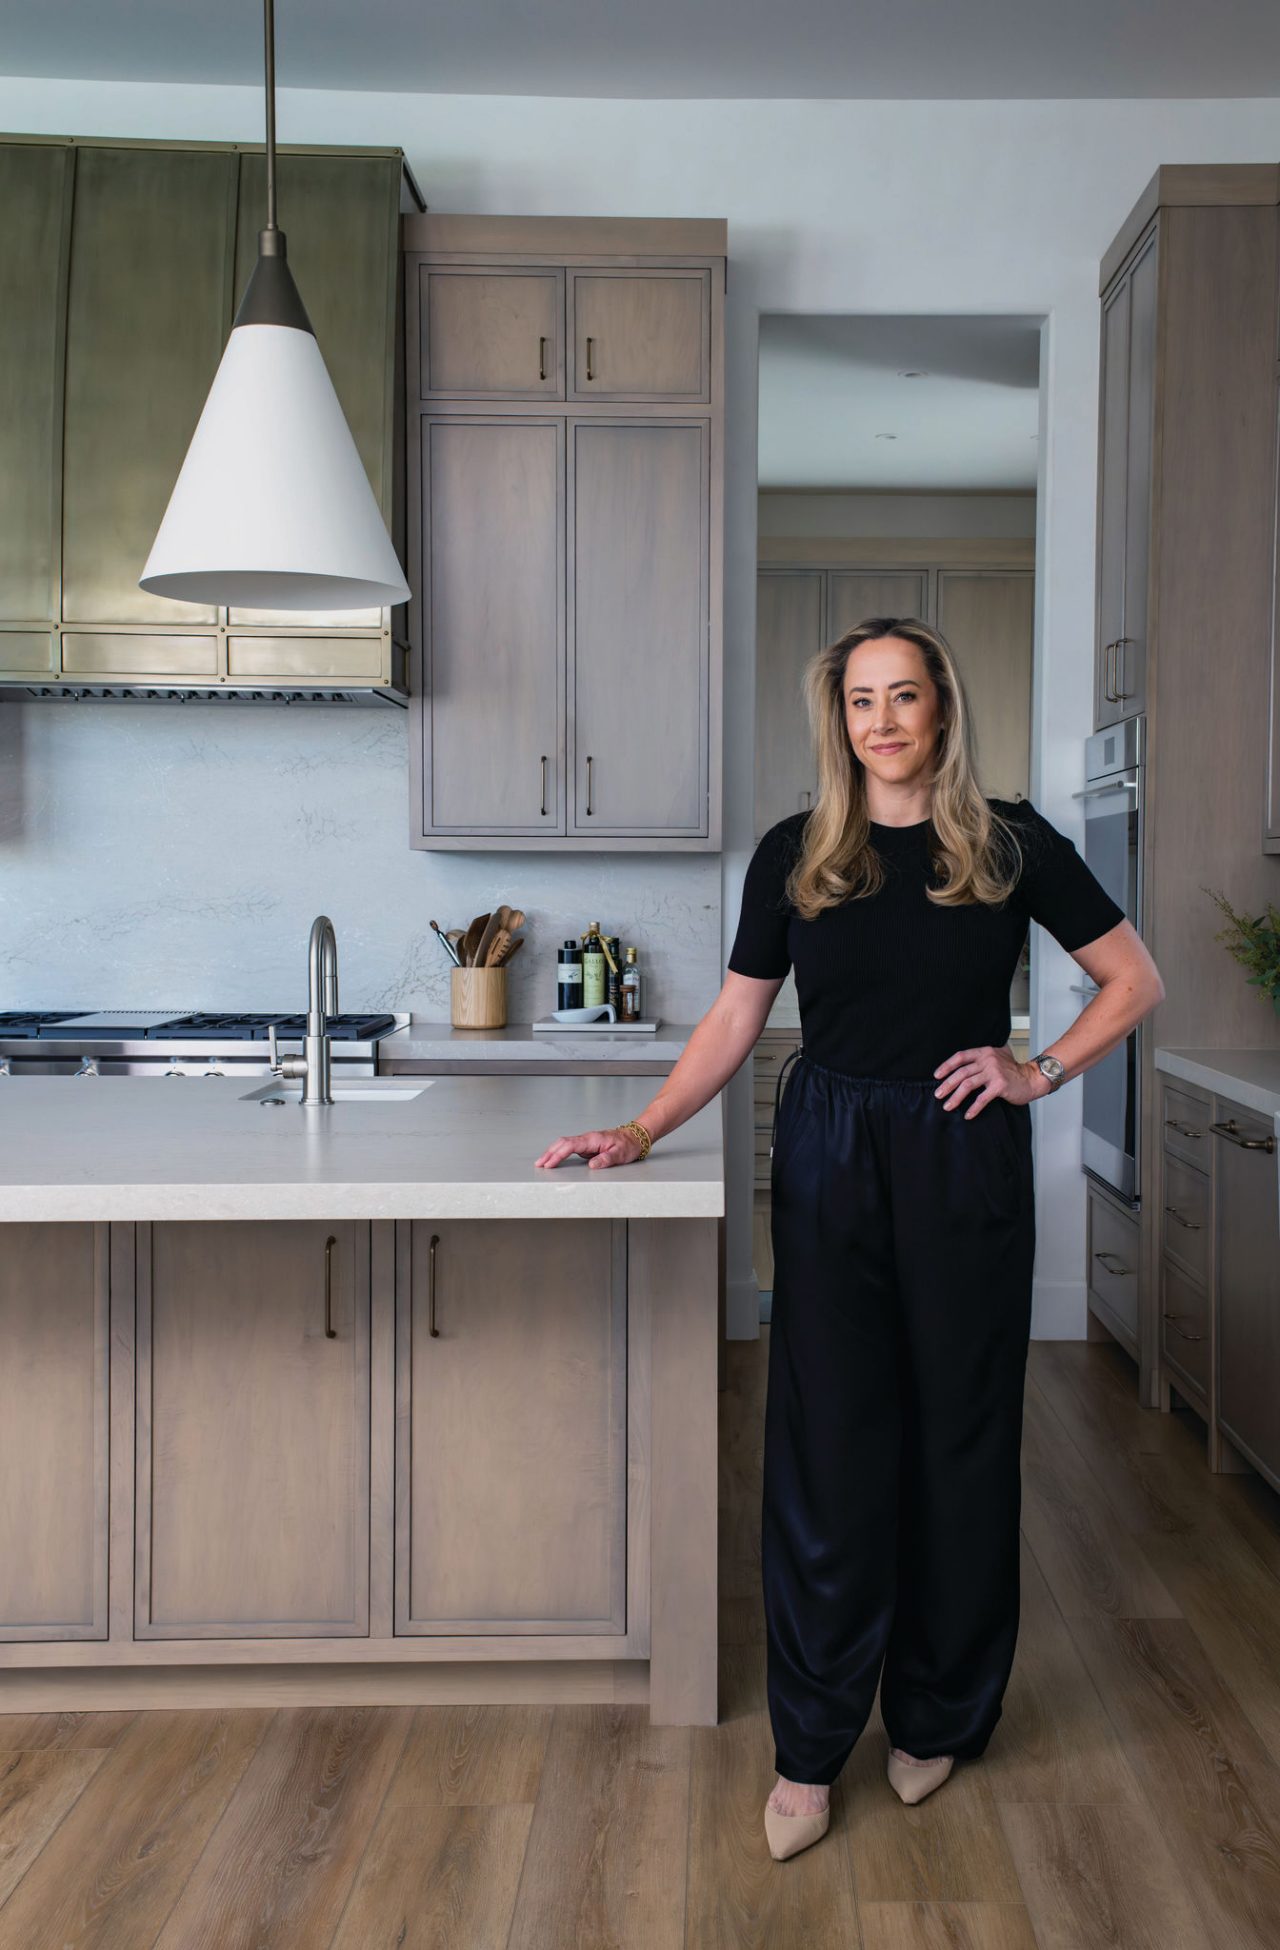
We met with Designer Shannon Green of Shannon Rae Interiors for a tour of a vacation home she designed near Palm Springs, CA. The project includes a creative floor plan and innovative use of Cambria’s natural quartz surfaces recently featured in Cambria Style magazine. While there, we asked her about the thinking that shapes her work and her guiding philosophies, creative processes, and practical design tips.
How do you design for more than a moment in time?
I think sometimes with materials, people get stuck because they use one material everywhere, and that’s how homes can get dated when we’re not breaking it up a little bit. And so, I think going back with maybe more of a 90s granite look, like Cambria’s Halewood, but doing it in the [matte] finish. It also has that metallic fleck, so it lets the bar be a little bit special in a space that is very open to the kitchen. It complements the MonTaaj [in the kitchen] but gives it a little bit more of an edge. I like being able to change the vibe of a space without it feeling out of place.
How do you pick complementary quartz designs?
In this project, the MonTaaj has soft vein movement, so I didn’t want another soft vein movement coming. That’s why we went with that more clustered, granite-esque element. And you see that in the desert with all of the rock that is everywhere. It really just makes sense within this space.
What are the two most impactful things that people should consider when designing their kitchen?
Don’t be afraid of asymmetry. Clients get really set on a sink centered on a range, centered on pendants, and that doesn’t always have to happen. Or if your architectural floor plan isn’t allowing those things to line up everything on center, build a cabinet out so that you can center up pendants and the range hood. Then, don’t be afraid of shifting a prep sink off center on an island to give yourself more functional counter space. People think about symmetry because of the look and then they forget about how that impacts the function. So, if you have Thanksgiving dinner and multiple people are cooking on a surface, it’s kind of annoying when a sink is in the center.
In the primary bathroom, you clad the inside and outside of the shower with MonTaaj. You seem to be treating the quartz surface like a building material.
The tub is floating in front of the shower, so we had to have some sort of surface behind that for water splash. And I wasn’t gonna just go up with the tile and have an ugly Schluter edge. And I didn’t want to just put a piece of slab on the back, because architecturally, that doesn’t really make sense. But the way the shower was designed by the architect to pop out into the room, I said this entire thing needs to be clad in quartz so that it looks like a spa-like structure.
What is something when it comes to bathroom design that people should be considering and they just tend to overlook it?
If your space allows it, separate his and her vanities. I think that could be the secret to a happy marriage. A continuous long countertop can get daunting to style it and fill it up. I also think people prefer a little bit of separation if possible. Even if that separation of space is just dropping to a lower [seated] vanity. So his and hers truly feels his and hers.

Cambria design shown: MonTaaj
That design choice is pretty unique and you’re right, it looks a lot better when the quartz surface goes all the way up.
Yes, otherwise you just see the thickness of the material on the wall, and it’s stopped short there. So thankfully, even though it required more material with the window above the tub as well as into the shower, all of those transitions can get really bulky if you’re switching between materials. Also, I wanted to take that element of the window and bring more light into the bathroom that way. But I said the whole thing needs to be mitered and blocked like we just cut a block of stone and put a shower inside of it.
Discover More
Get our beautifully curated collection of lifestyle stories, interior design trends, and expert advice sent straight to your home and email inbox with a complimentary subscription to Cambria Style magazine.
Ready to explore Cambria quartz designs in person? Contact a Cambria consultant or use our retail locator to find a professional in your area for project support and planning, material selection, or visualizing what’s possible.
Explore the #MyCambria Gallery to see how others transformed their spaces and follow us on social media.


