


Family travel tends to evolve from entertaining your young children to giving your young adults space to unwind on their own terms. This natural progression, along with an eye toward the next generation, led repeat clients of designer Shannon Green of Shannon Rae Interiors to seek a larger vacation home. Long appreciative of the verdant desert landscape and mountain backdrop of their Indian Wells golf course community, they explored new opportunities within the same neighborhood.
Take a video tour of this home and watch our interview with designer Shannon Green.
Intrigued by the possibility to design a one-of-a-kind property, Green and her clients made the bold decision to renovate the development’s original design center. Green envisioned this commercial space with its separate office entrances as an opportunity to create a boutique hotel-like experience with a courtyard, a main living area with two primary suites, and exterior entrances to separate suites for each of the clients’ three grown daughters.

Pool and golf course views against an awe-inspiring mountain range provide relaxation in this private primary suite.
The home’s main entrance opens to a gathering space with sightlines across and out toward a mountain view. Green says, “We wanted an organic transition from the front door to the outside in a way that felt very hotel-like.” Deep-seated family room furniture is flanked by a large fireplace to the right and a wet bar to the left. “We wanted to create clusters of communication pockets that feel comfortable when there are a lot of people,” says Green who points out the transition around a corner from the bar to a breakfast room right off the kitchen island which faces onto a dining space with a table for 12. “You’re starting to see a shift architecturally away from large open spaces,” says Green. “This floor plan worked well to our advantage in that the space is open but separated because the architecture turns.”


A hotel lobby-inspired entry, designed to help tension melt away, opens into a casual living and entertaining space that spills out onto a poolside patio.
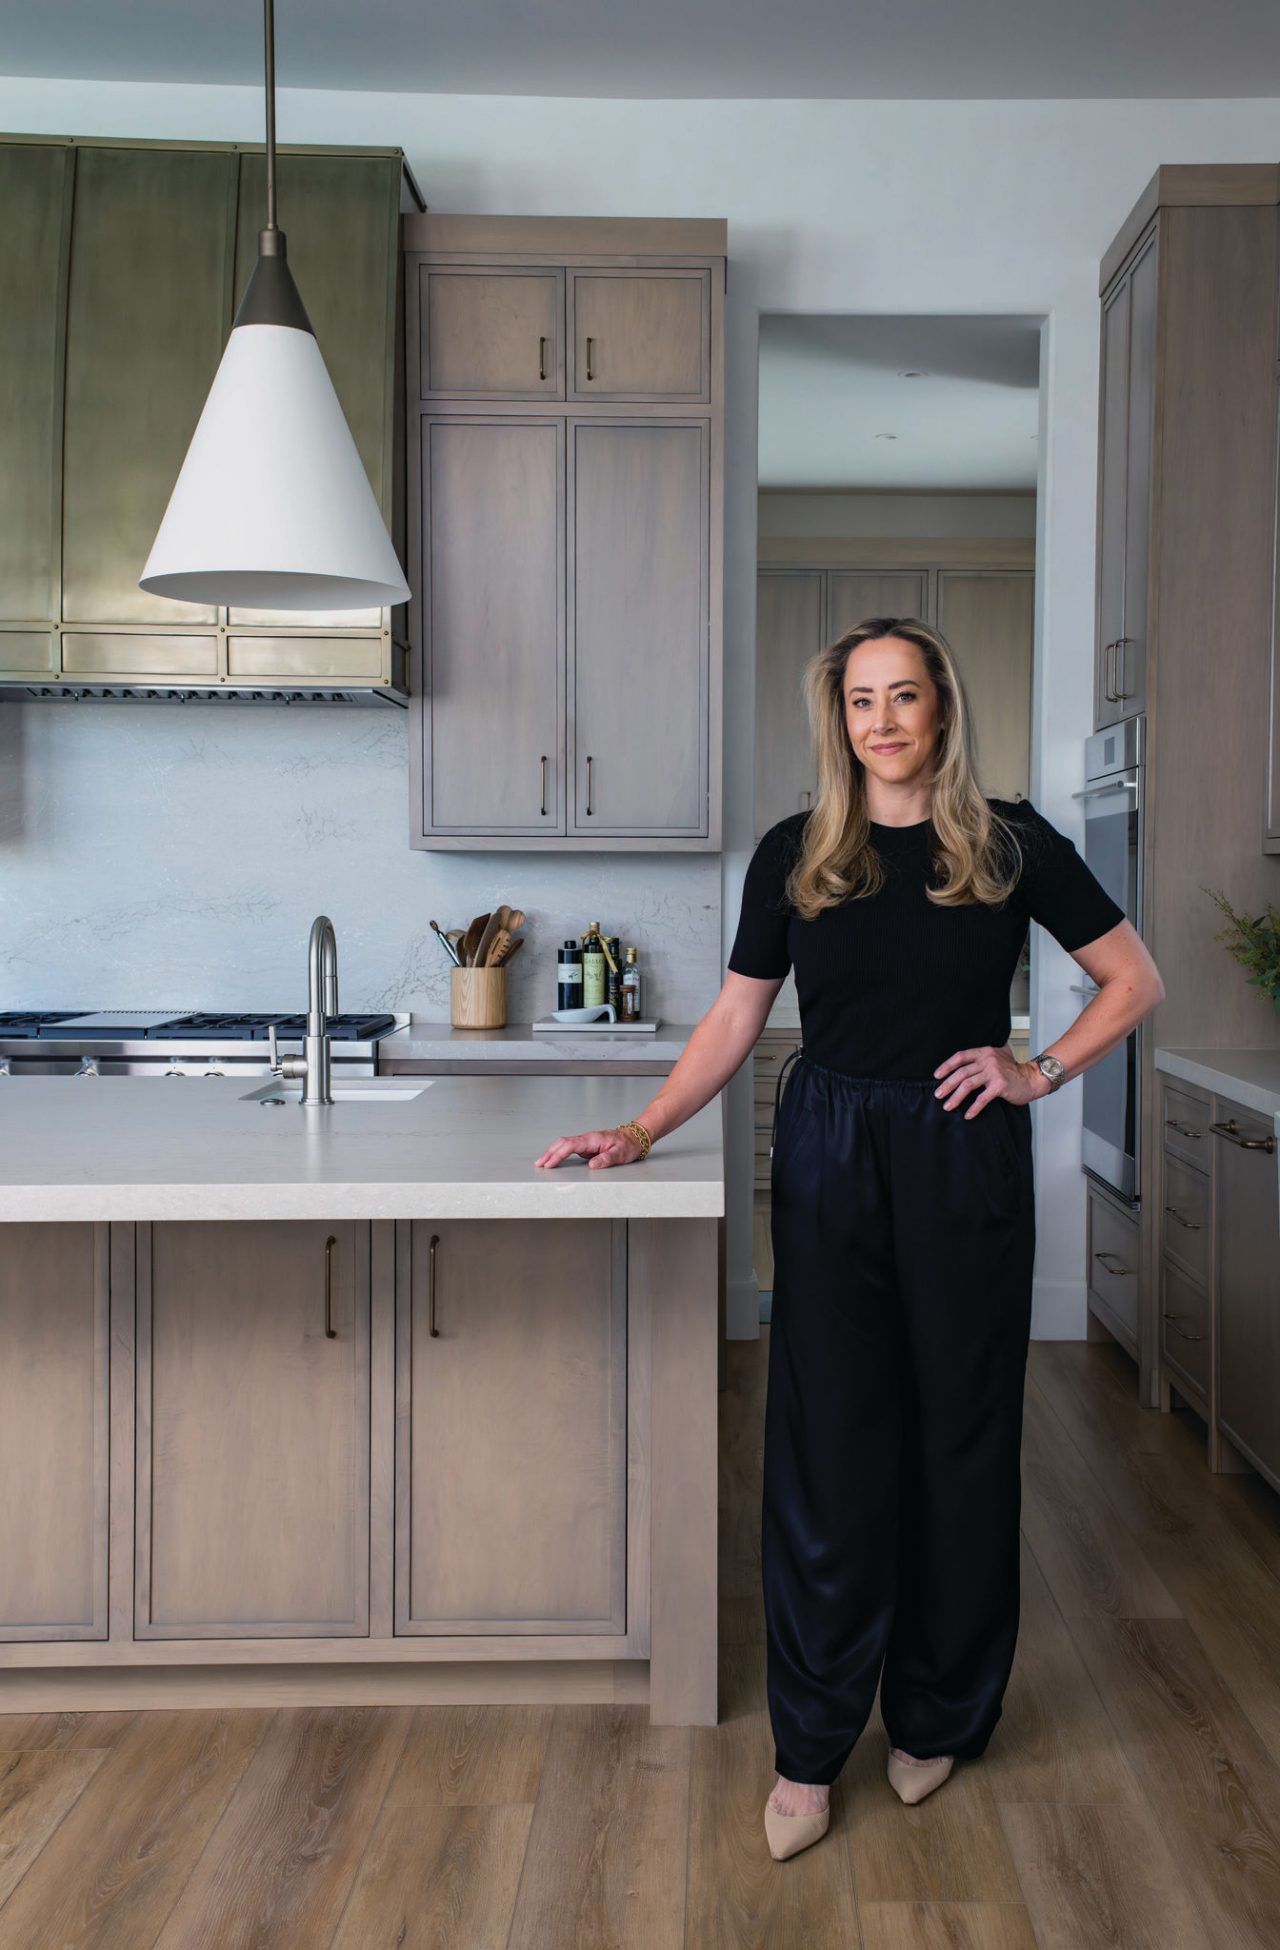
Green’s selection of Cambria’s desert-toned MonTaaj design for the kitchen island, perimeter, and backsplash contributes to a sense of peace and quiet. She says, “We wanted something with subtle vein movement. I love the calmness in this design and the durability of Cambria for hosting a lot of people. My client did not want to fuss about anything.”
A statement brass range hood is an artisan focal point in the kitchen. It’s deliberately paired with light fixtures in a variety of brass finishes. “The variation helps to give longevity to the space,” says Green, who opted for faucets in yet a different metal. “You don’t want to narrow yourself into a corner with too much repetition.” The same thinking went into Green’s choice of Cambria Halewood on the bar.

Cambria design shown: Halewood
“The [base] color in the Halewood is very similar to the MonTaaj, but [the design] is a little more rugged and emulates the mountain range that you can see from their living room, from their patio, and from their pool. It tells the desert story between the two materials. They’re very close to each other within the home. But when walking from space to space, you’re not jarred by too much contrast. It’s nice to have the transition between both spaces. They communicate well together and the furniture complements all of it.”

A Cambria quartz clad floating vanity is accented with wood drawer fronts and a perfectly placed pendant light. A gentle wall texture that mimics grasscloth wallpaper adds an additional layer of interest. Cambria design shown: Halewood

Earth tones layered through fabrics, wood, and metallic elements provide visual interest without overwhelming the senses.
The Halewood stone also envelopes a floating vanity in a guest suite and MonTaaj makes a commanding reappearance in the primary en suite where it entirely clads a large shower, his and hers vanity tops, and a dressing table. “I wanted the shower to look like a rock that we carved and the bathroom was built around it,” says Green.


Cambria design shown: MonTaaj
The client has Cambria in other homes, but hadn’t yet used it for shower walls. For this project, a decision was made, no more grout. Cambria’s durability goes beyond no grout. Green notes that our modern shift to clean beauty products introduces a lot of oils in bathrooms and she wants to specify materials that are not going to absorb those things. “As much as people can lean into marble, it doesn’t perform as well as Cambria natural quartz will long term,” says Green.
Discover More
Get our beautifully curated collection of lifestyle stories, interior design trends, and expert advice sent straight to your home and email inbox with a complimentary subscription to Cambria Style magazine.
Ready to explore Cambria quartz designs in person? Contact a Cambria consultant or use our retail locator to find a professional in your area for project support and planning, material selection, or visualizing what’s possible.
Explore the #MyCambria Gallery to see how others transformed their spaces and follow us on social media.


